Wollert Aged Care Facility
Client
Benetas
Type
Aged Care & Seniors’ Living
Location
Wollert, VIC
Developing a Model of Care
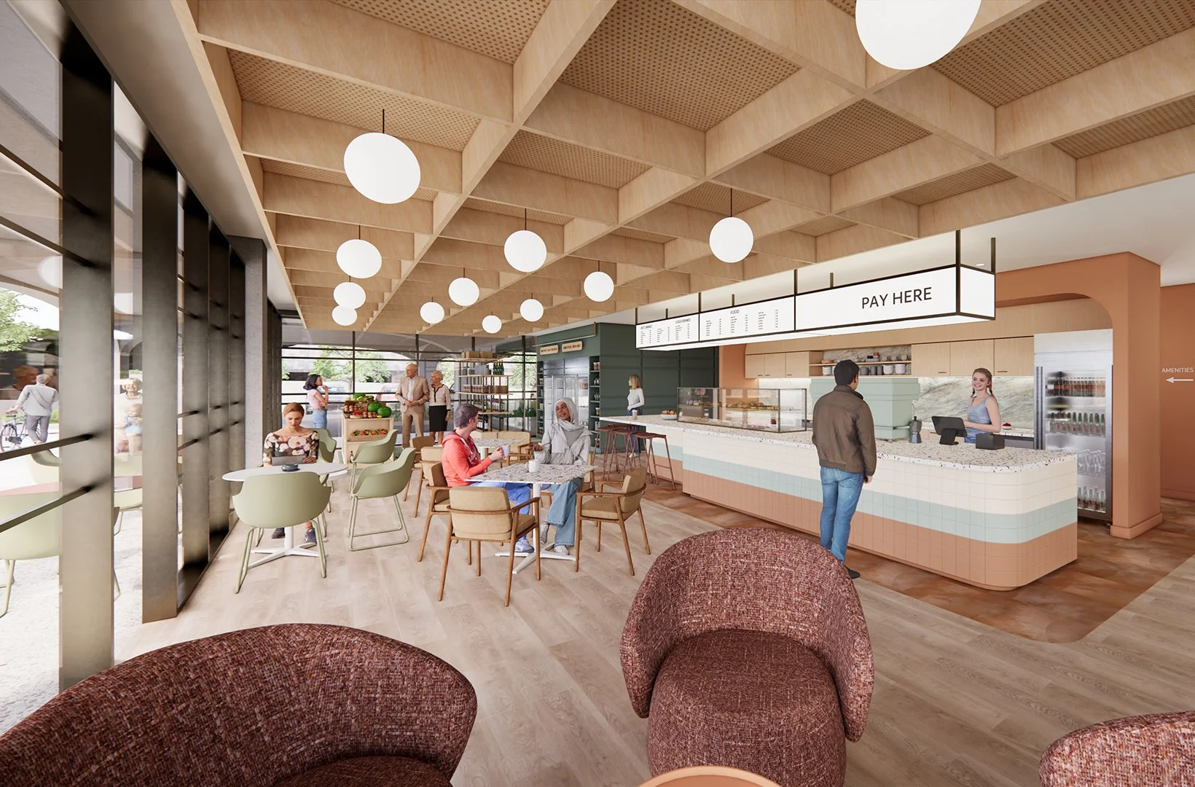
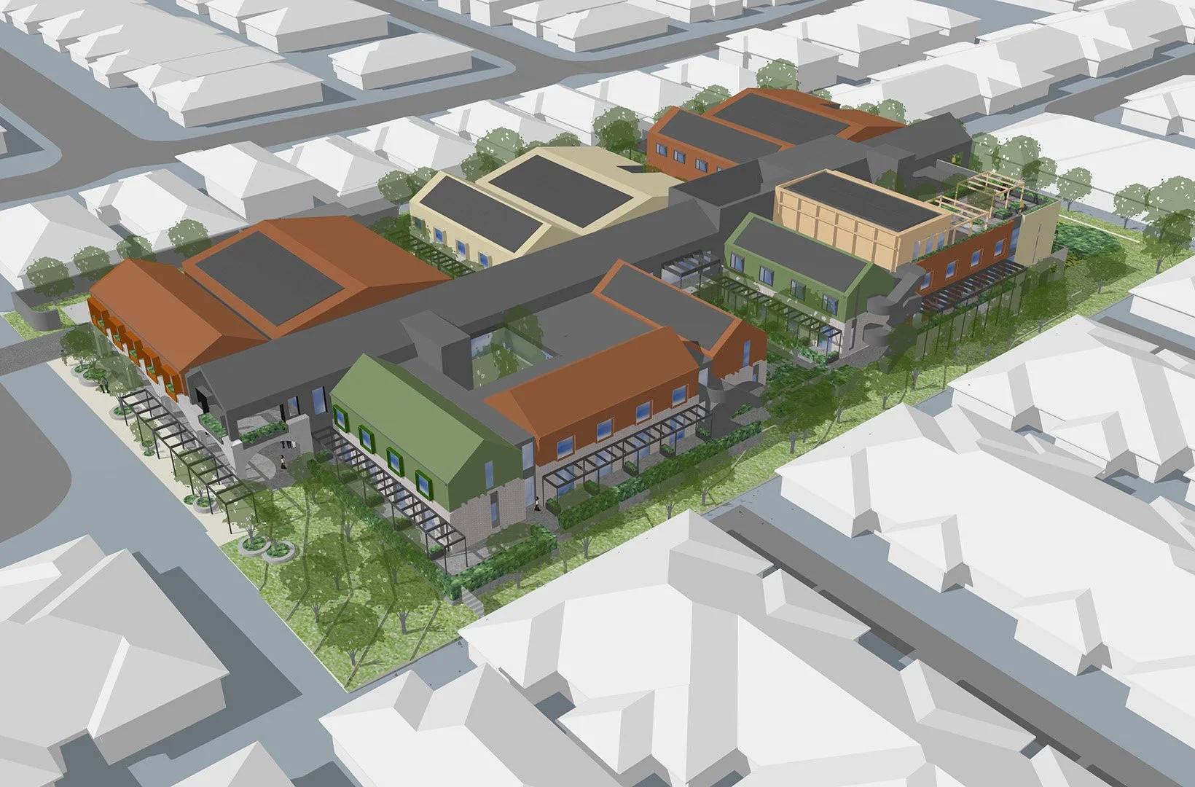
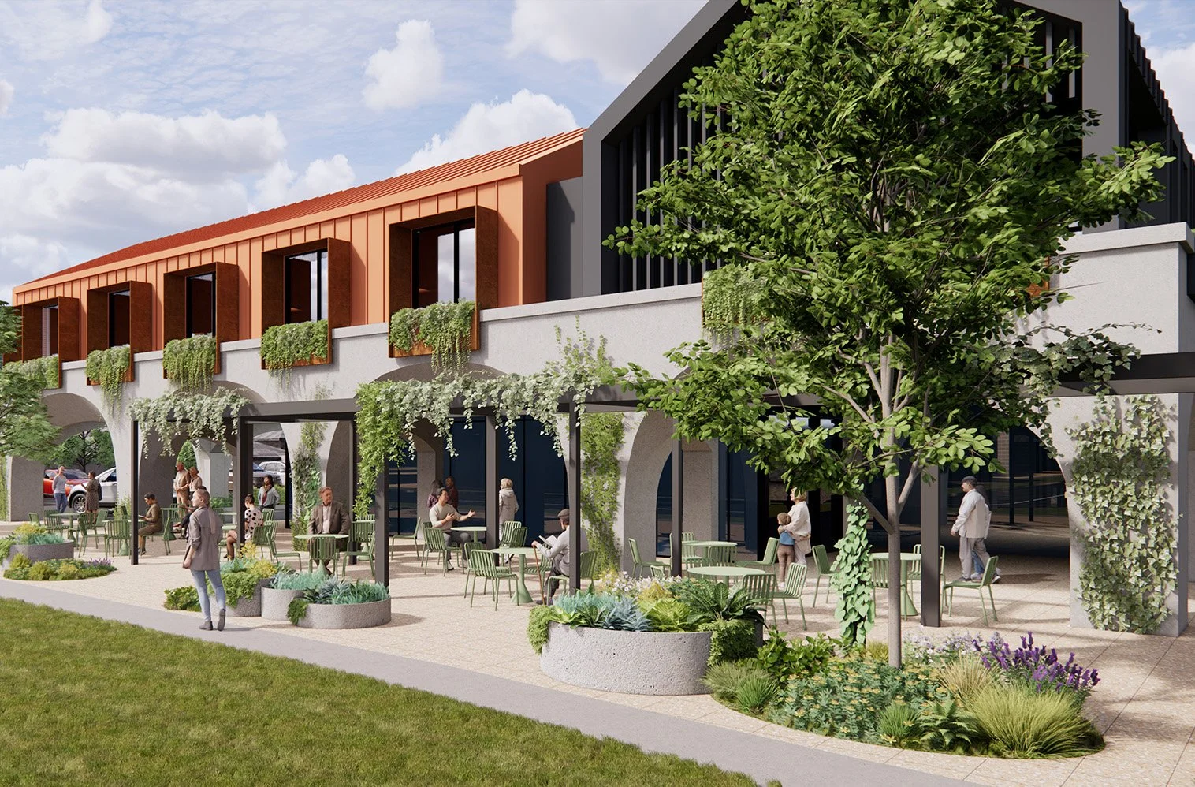
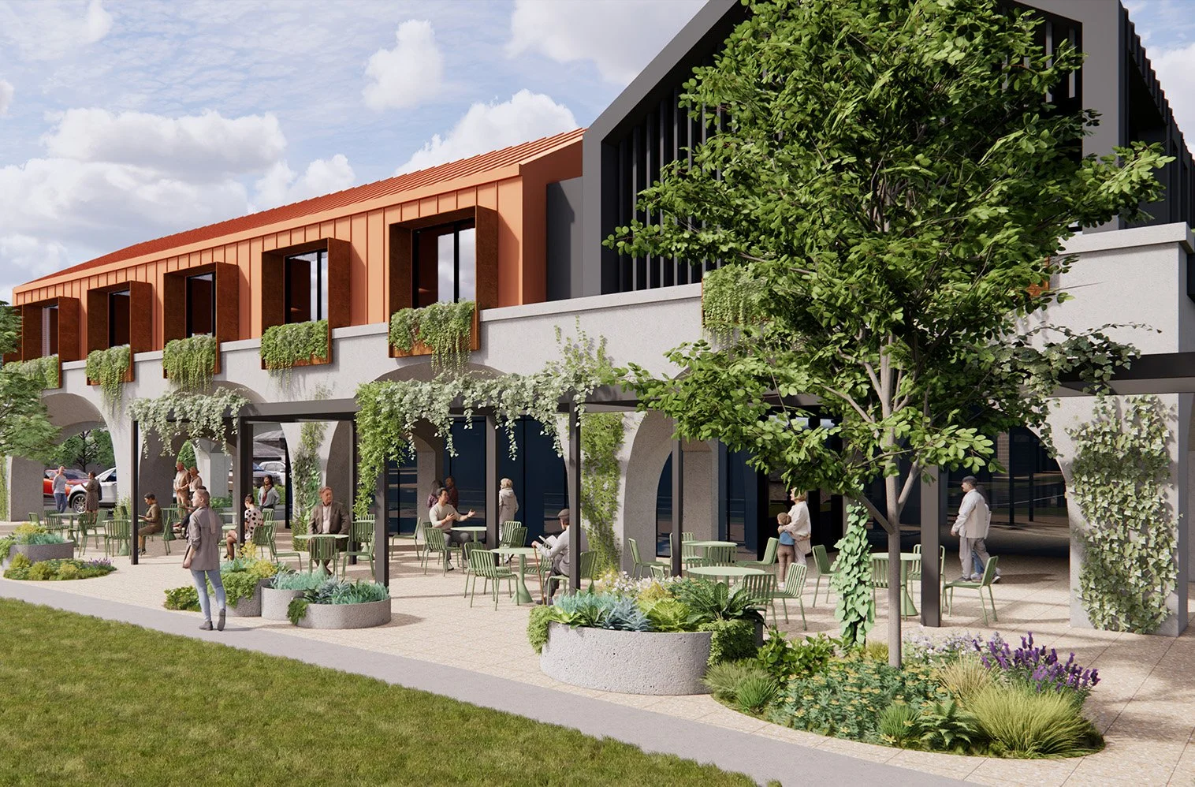
As Benetas encourages a community-based approach to age care, it was crucial that the site planning considered an outward, welcoming, and open strategy. In response, public-facing functions are located at the principal road, providing an open gesture to the community, and encouraging community use and engagement.
The design is also integrated with the adjacent Keyton seniors’ living village, through connection and access to complementary facilities.
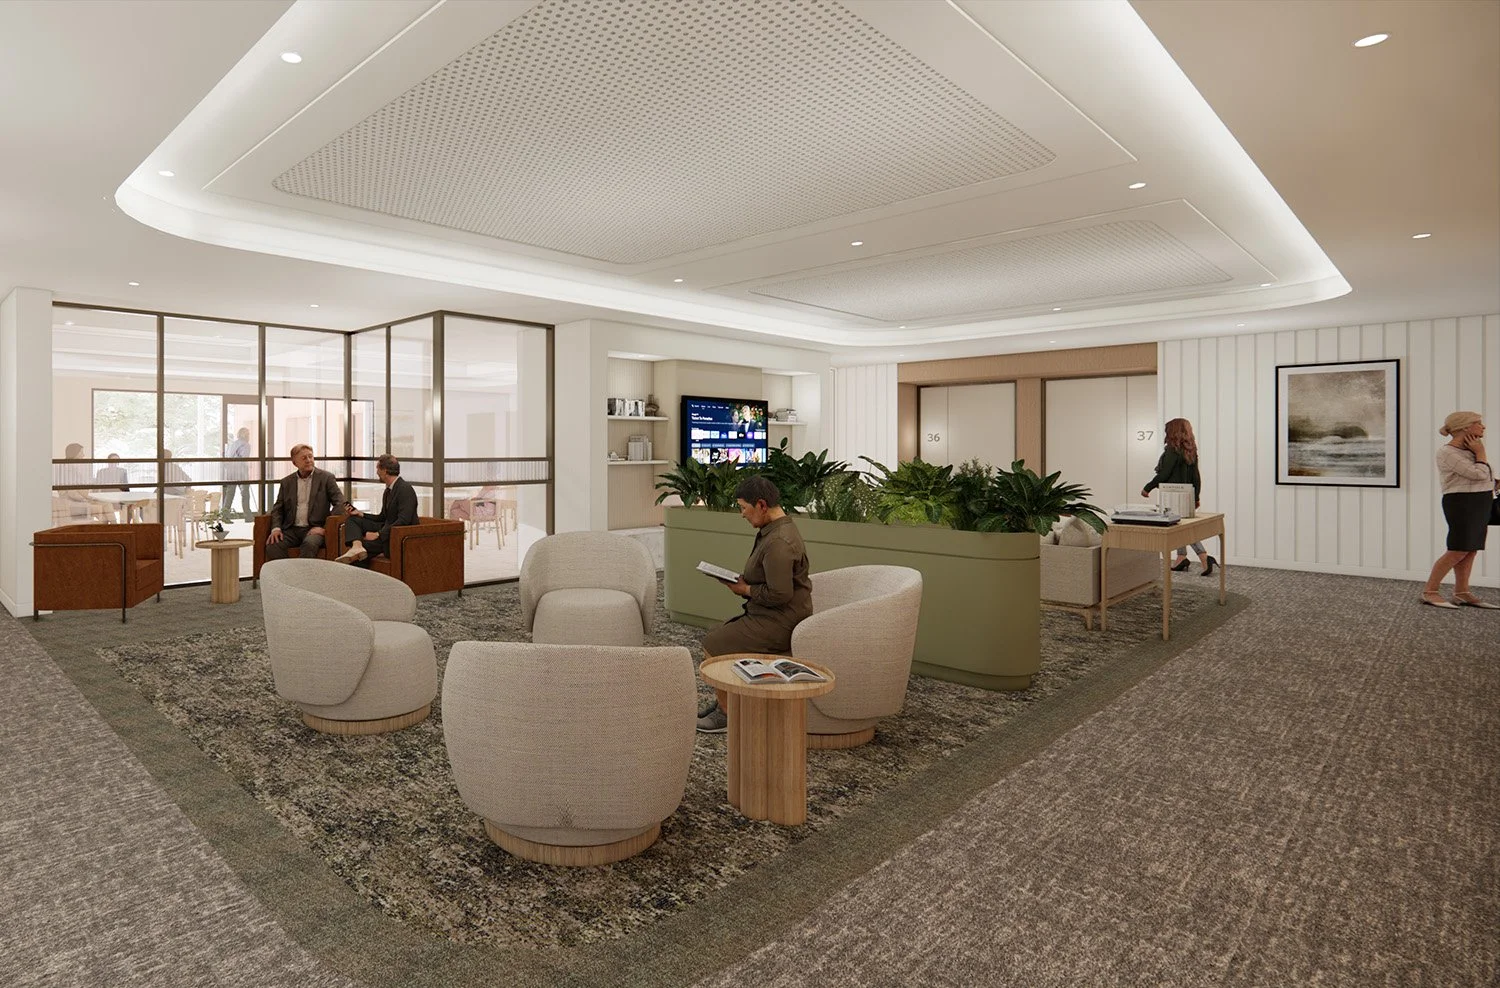
Spowers helped evolve Benetas’ Model of Care by establishing clear project design principles. This was done in conjunction with Benetas stakeholders, and informed by user experience journeys, which were utilised as the project progressed to ‘test’ planning solutions.
Facility Development
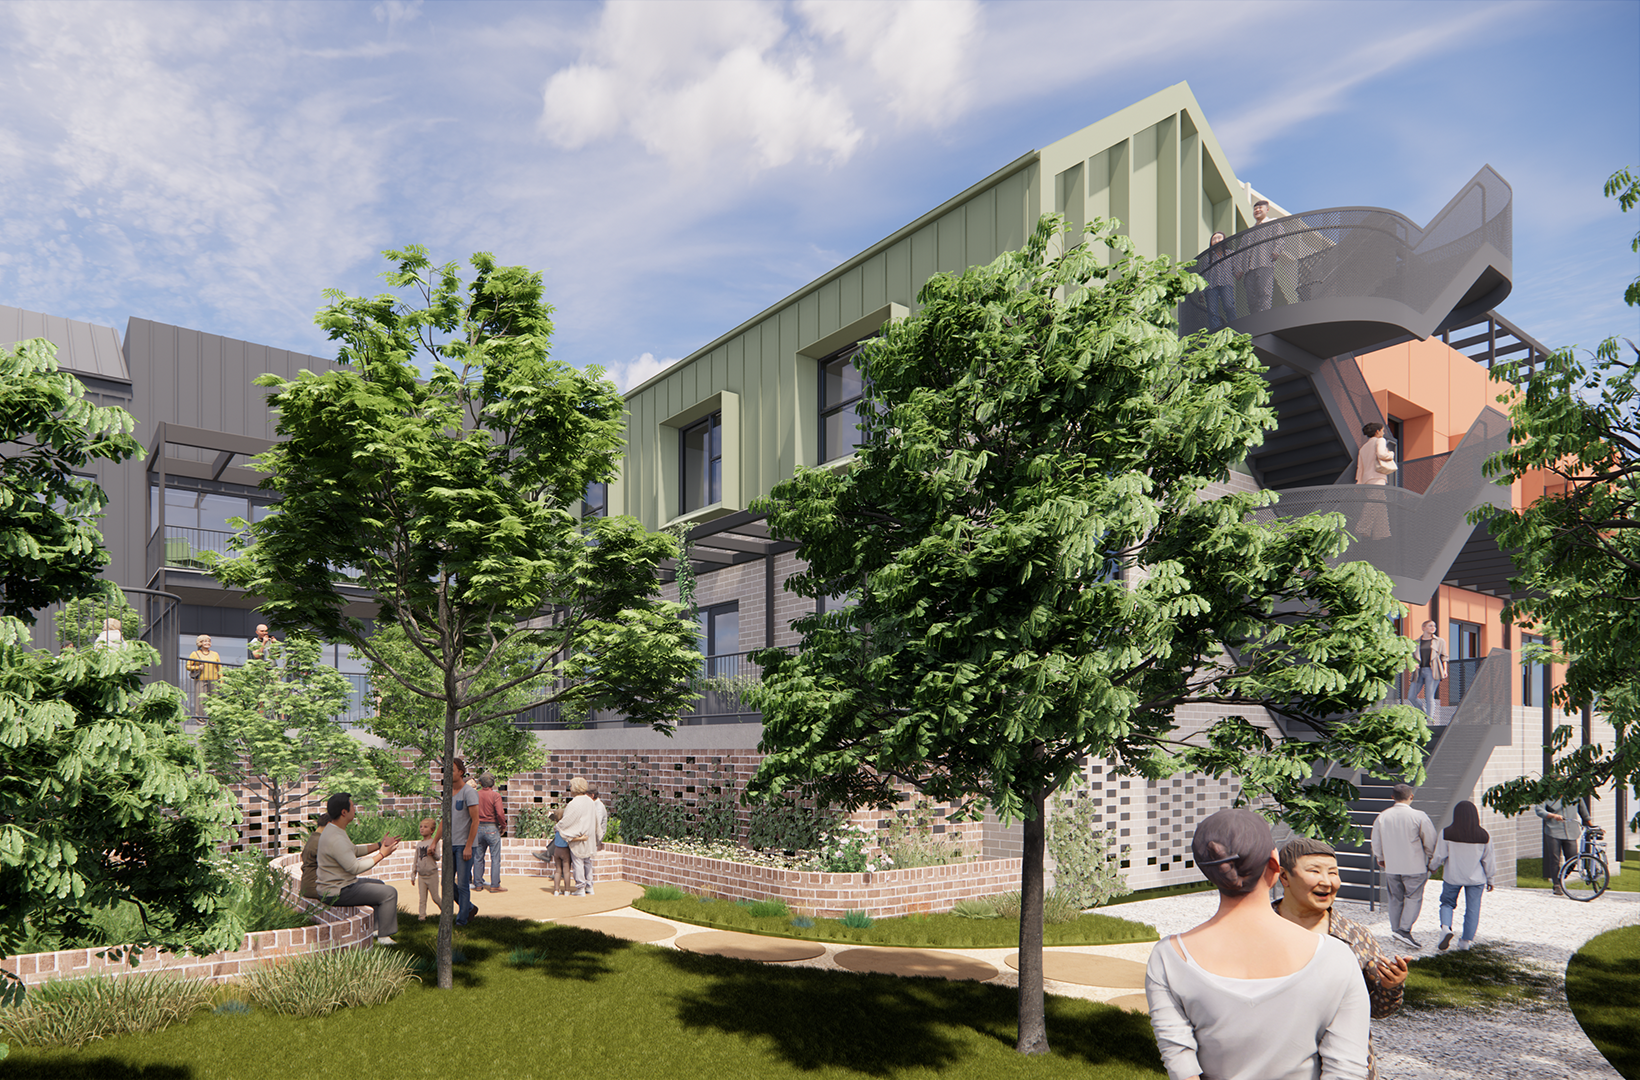
In response to the predominant build scale of single- and double-storey pitched roofed housing, it was important to disaggregate the scale of this facility to sit comfortably within the context. The creation of re-entrant landscaped courtyards reinforce this strategy while providing captured, protected, high quality landscaped amenity spaces for the residents’ enjoyment and engagement.
Additional facilities include a community accessed café, provedore, and multipurpose roof top space (including terrace) for resident activities, events, and staff training.